


Developer
Contact Agent for Info.
Architect
Bernardo Fort-Brescia, of Arquitectonica
Interior Design
Jean-Louis Deniot
About
Elysee
700 Northeast 23rd Street, Edgewater, FL
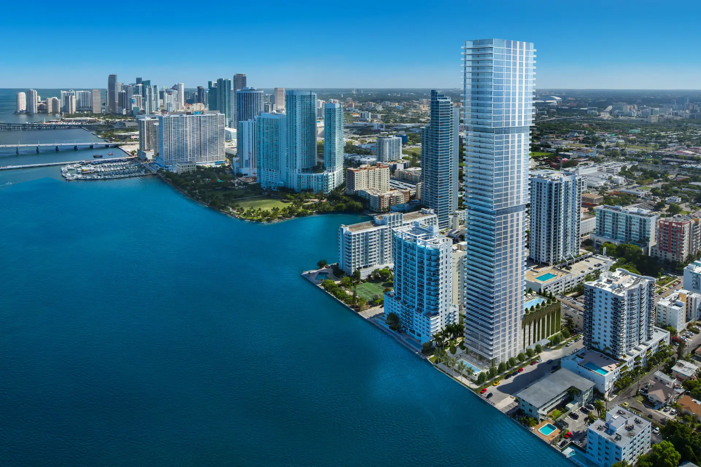
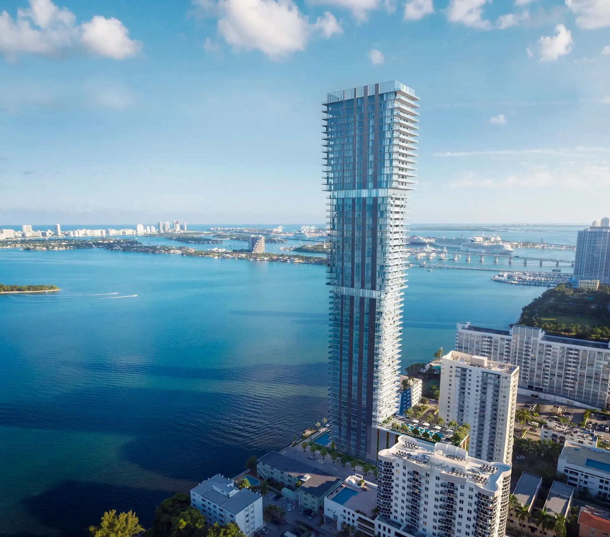
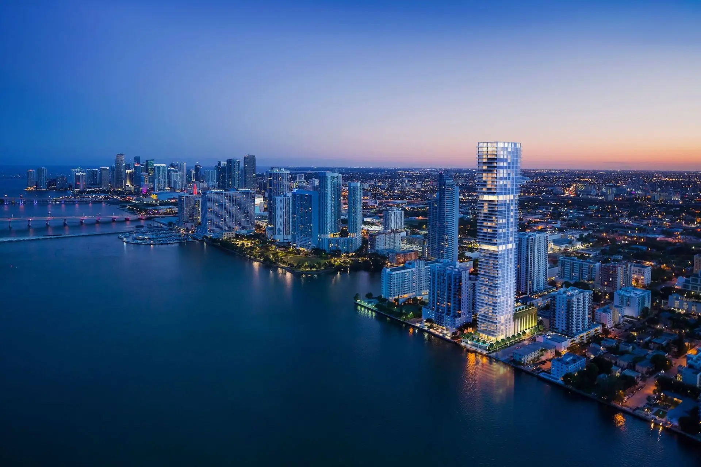
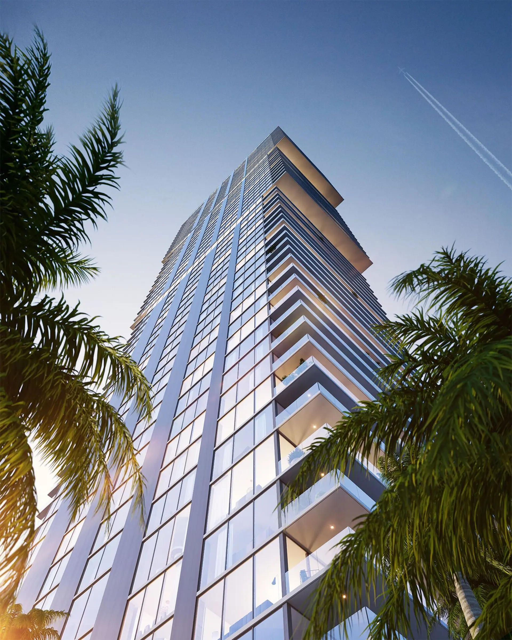
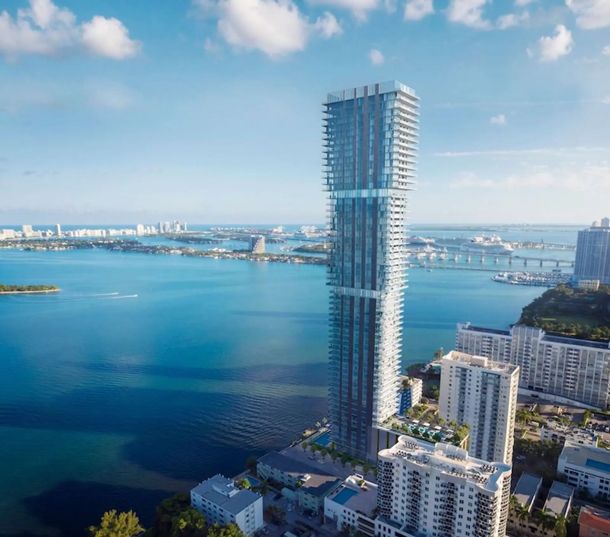
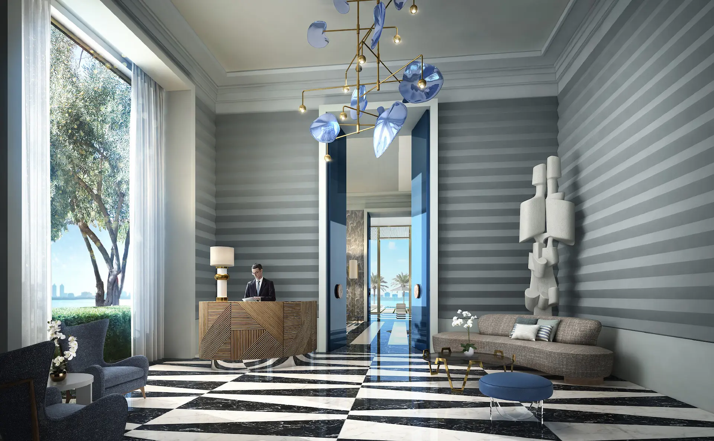
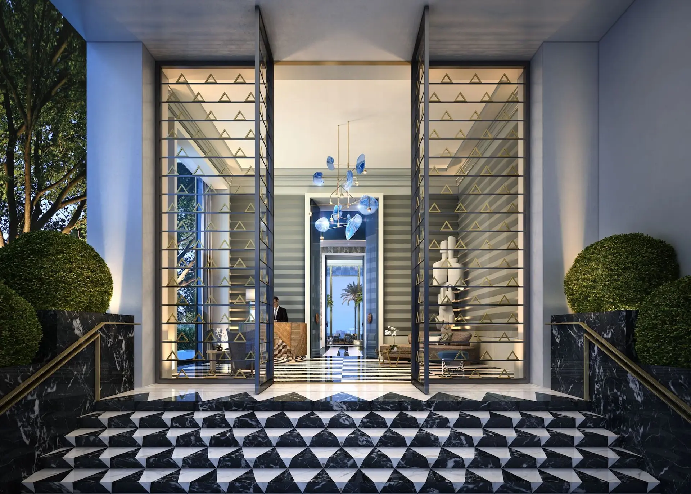
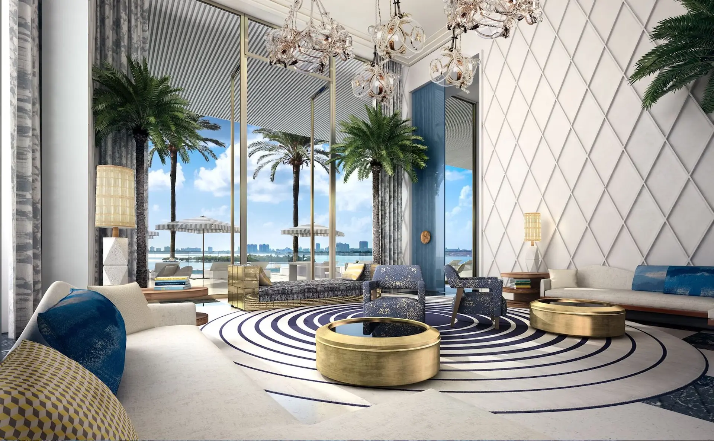
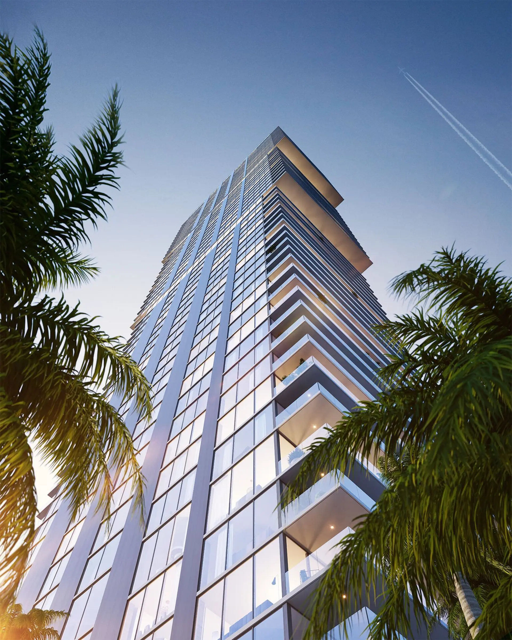
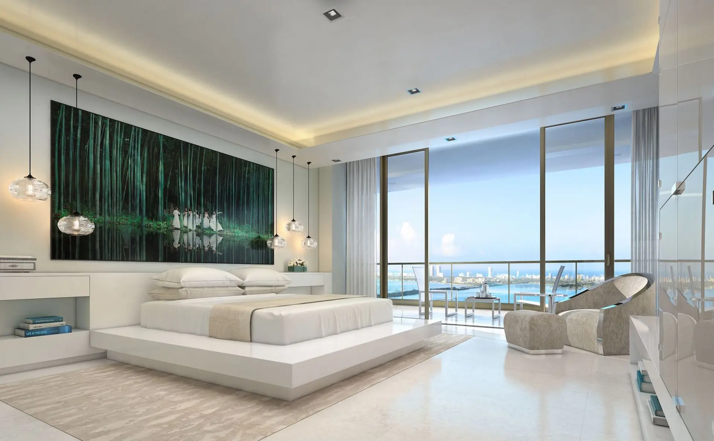
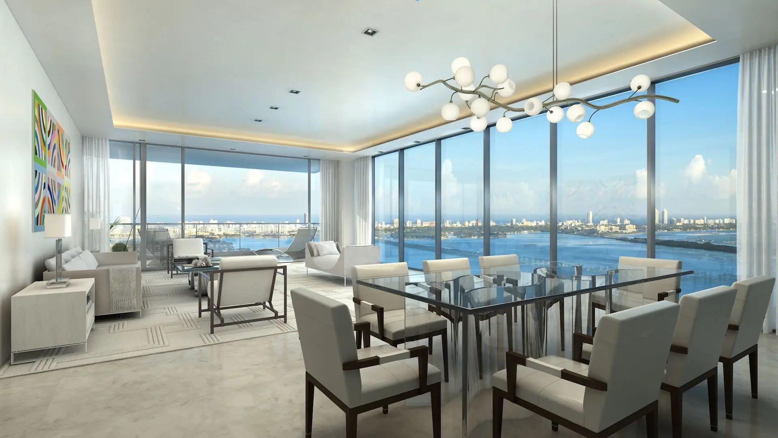
DESIGN WITH INTENTION World-renowned architect Bernardo Fort-Brescia of Arquitectonica and highly regarded interior designer Jean-Louis Deniot bring decades of experience to bear on their designs for Elysee Miami. Fort-Brescia thoughtfully designed the 57-story tower to stand out on the Miami skyline while simultaneously serving as a tasteful monument to architecture’s ability to inspire. Deniot, meanwhile, took cues from Fort-Brescia’s designs to create what he describes as “classical contemporary” interiors that are serene, elegant and dramatic.
Key Building Details
$1.4M – $3.7M
Contact Agent for Info.
2,200–3,300 ft²
100
57
Deposit Schedule
20% at signing of the contract
20% at Ground breaking mid to late summer 2016
10% at pouring of your floor of a slab
50% at closing
Gallery
Elysee
Legal Disclaimer
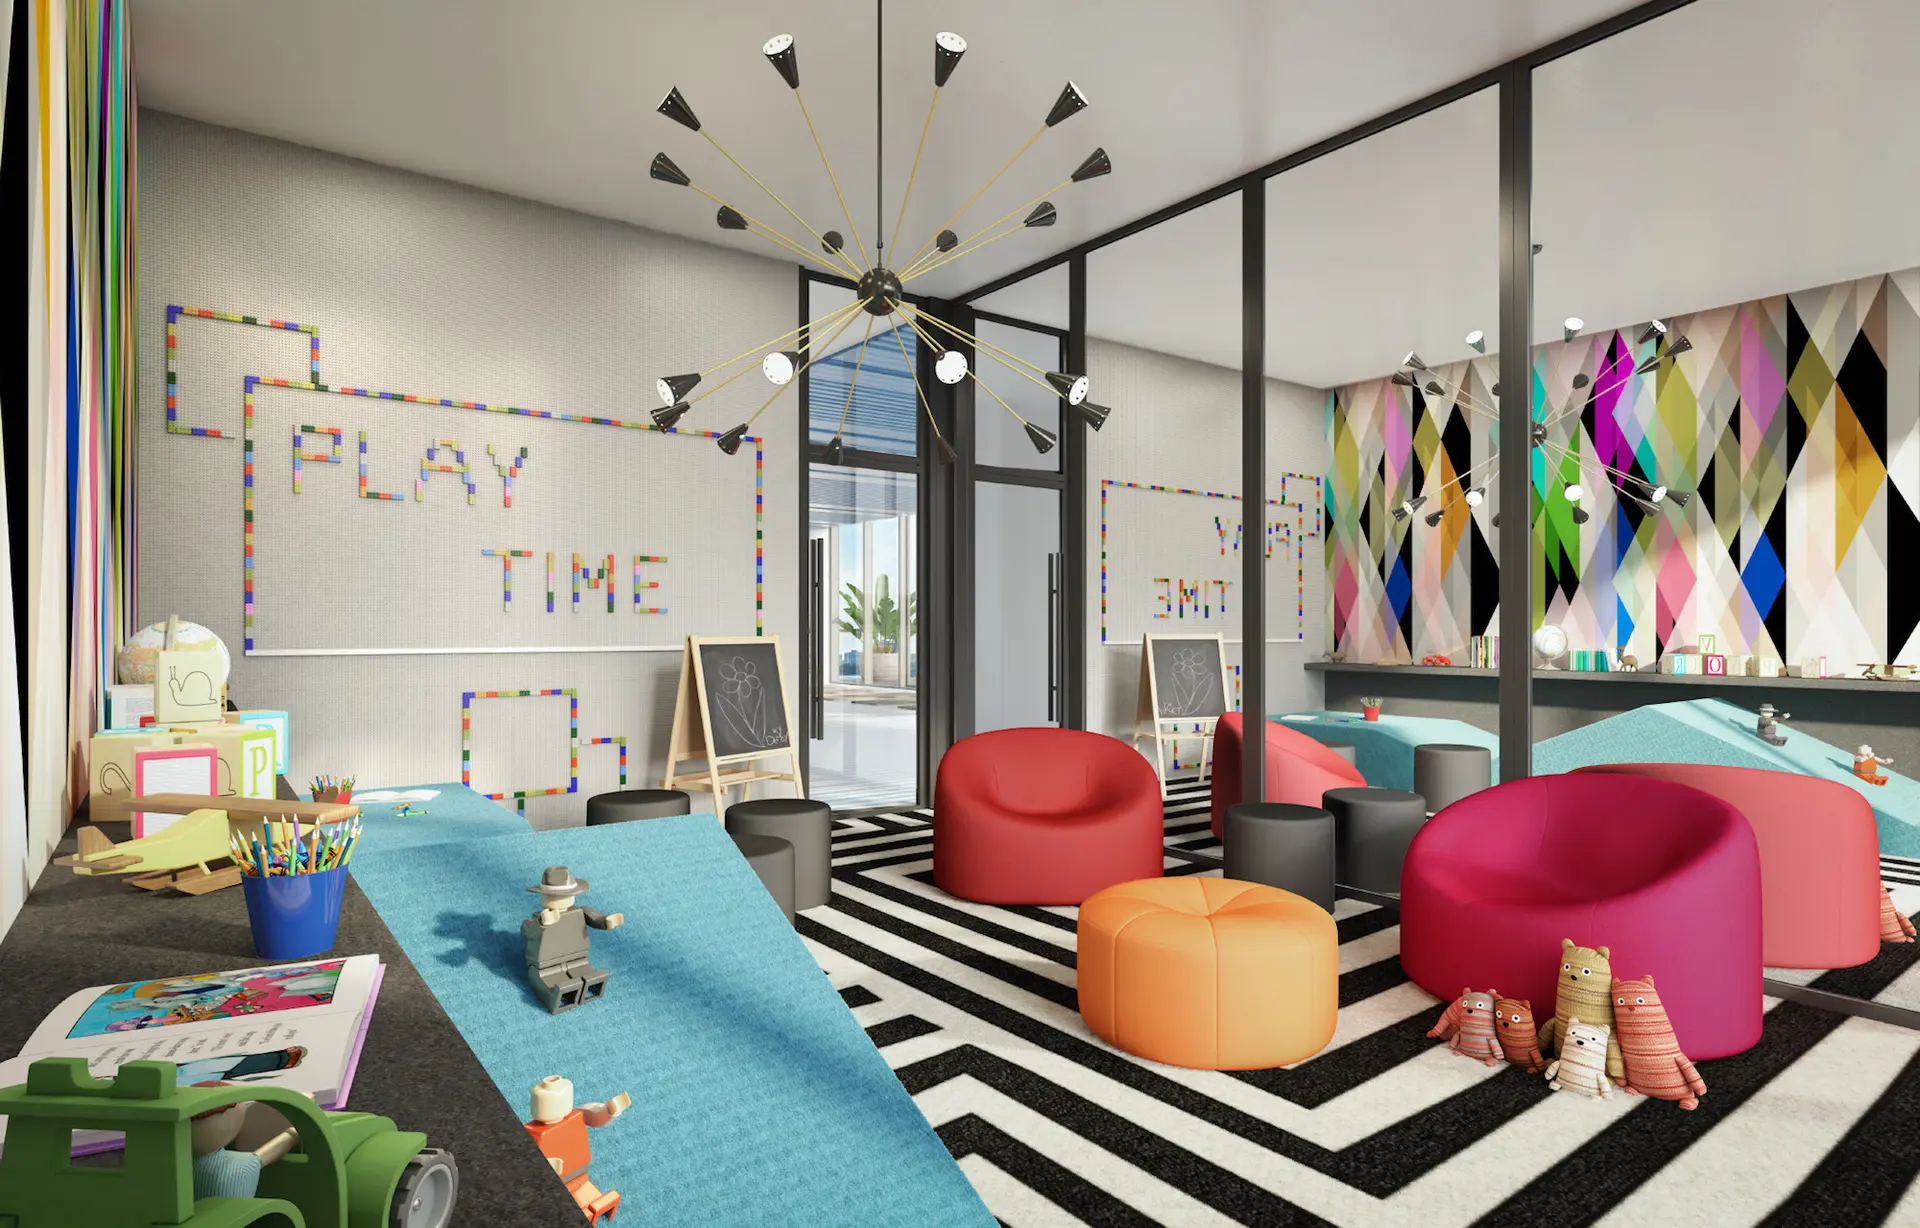
Images are for illustration purposes only and may not reflect the actual finished product.
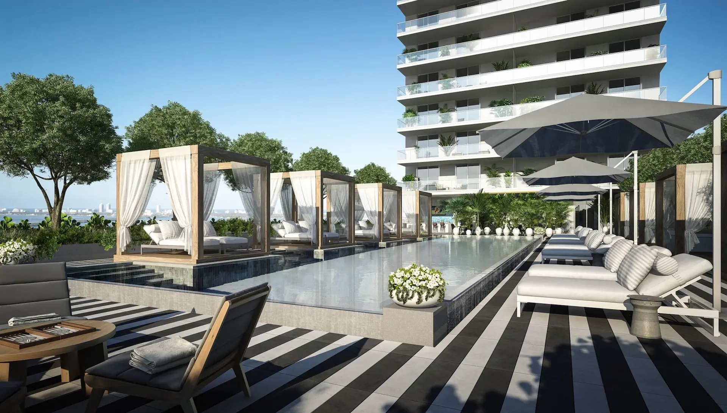

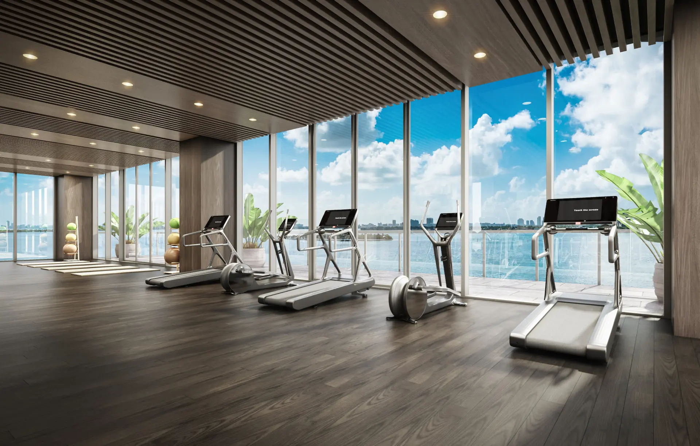
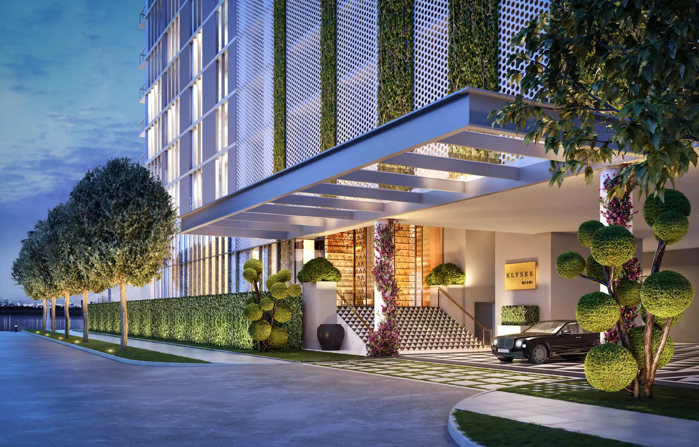
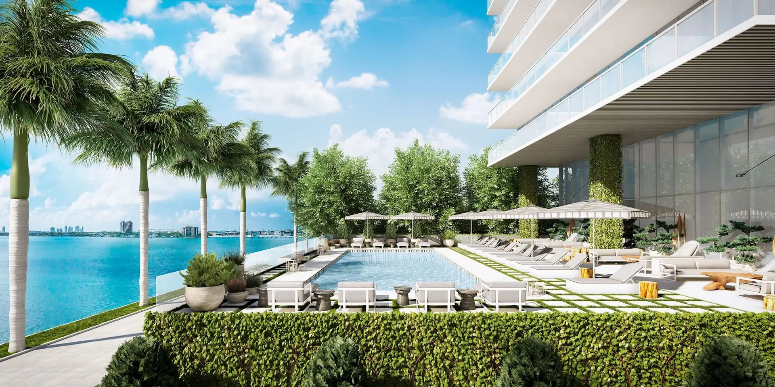
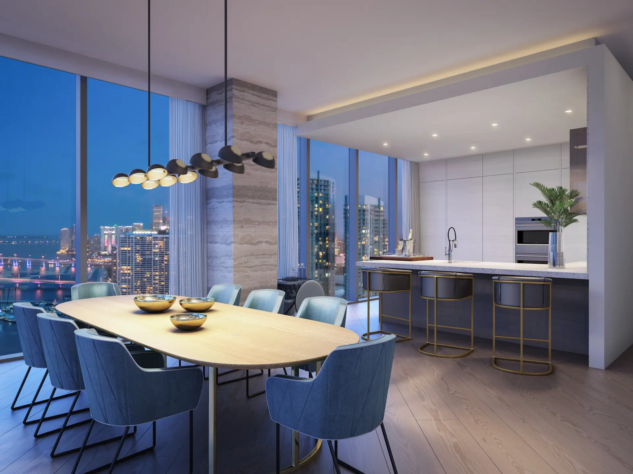
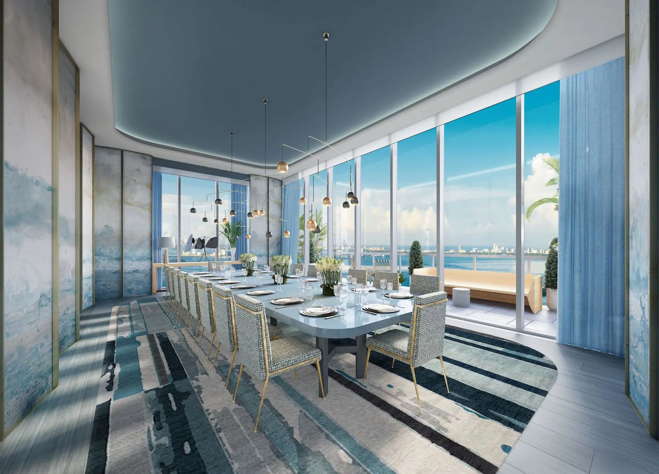
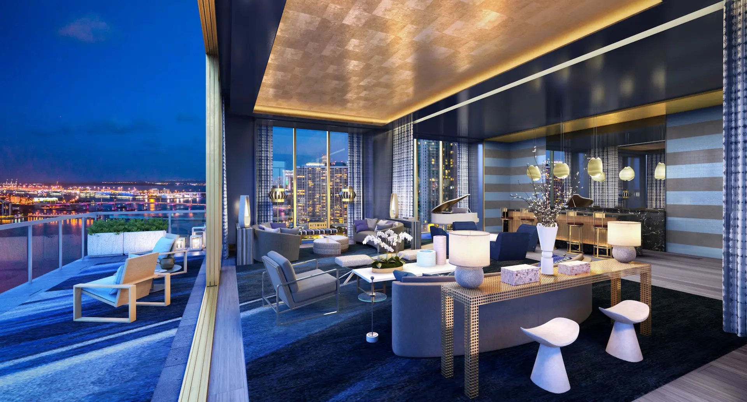
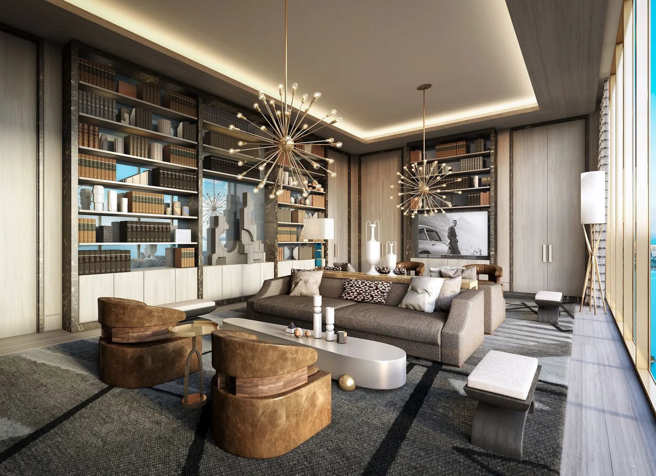
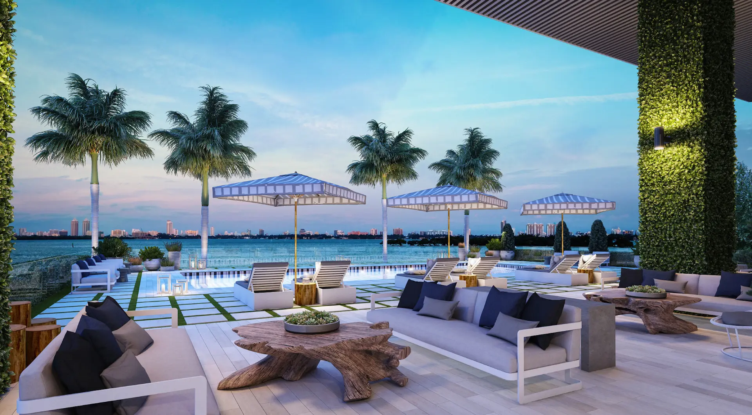
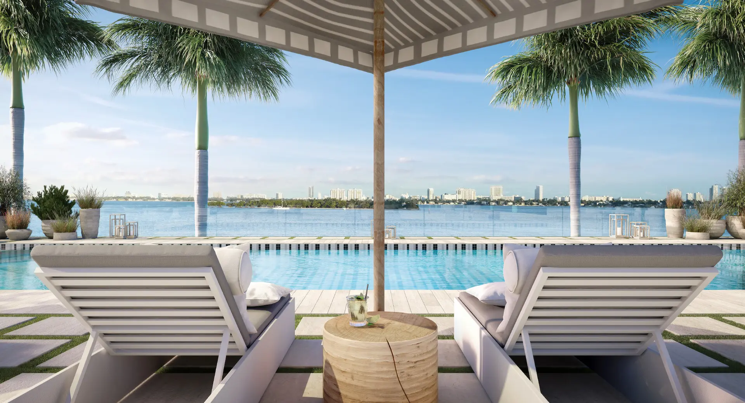
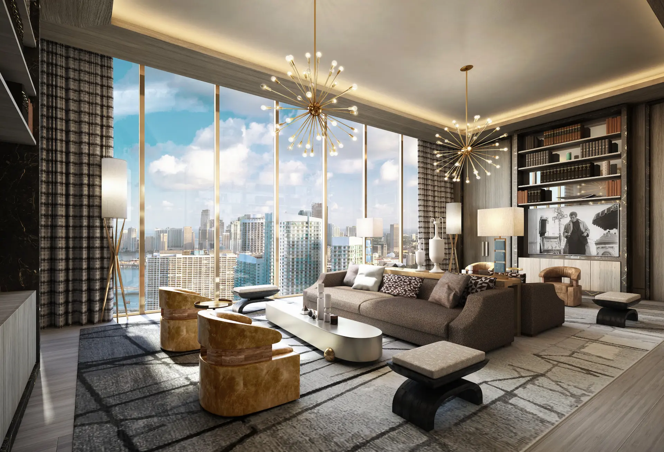
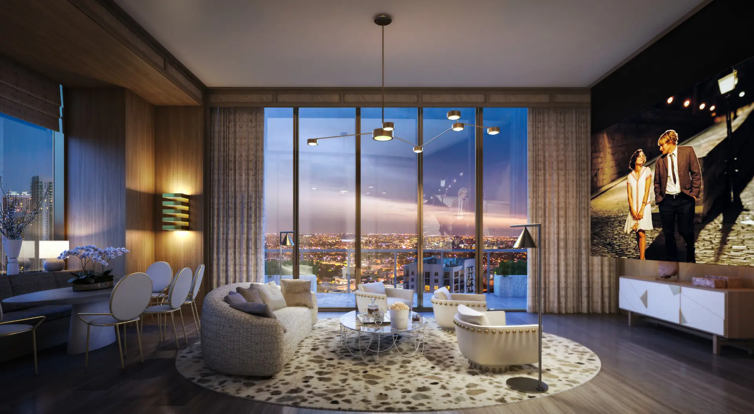



Highlights
Elysee
- BUILDING FEATURES
- White Glove Butler and Concierge Service
- Valet Parking for Residents and Guests
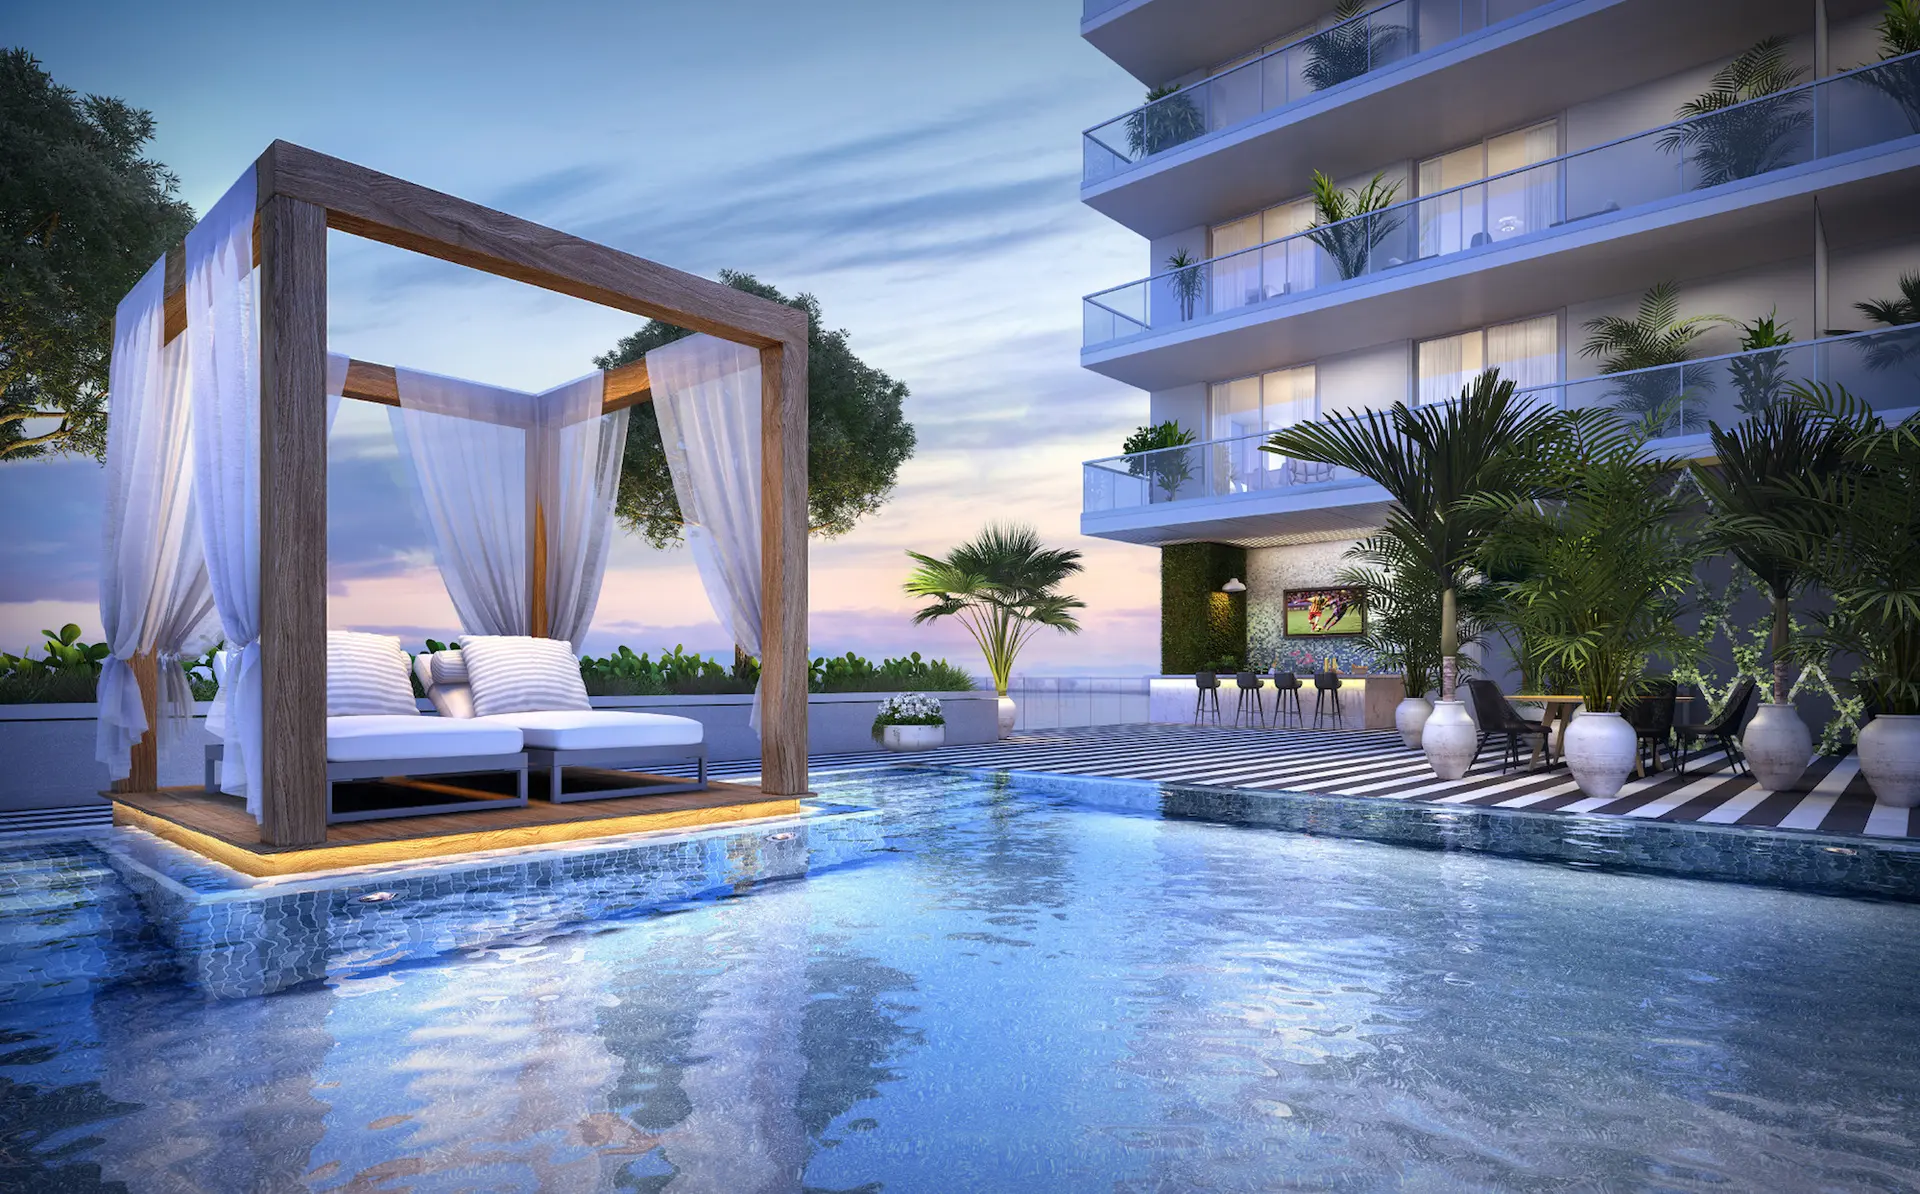
- Bayfront-Facing Sunrise Pool
- Owners Bayfront Lounge
- Resort Sized Lap Pool
- 24-Hour Door Attendants
- Landscape and Grounds Crew
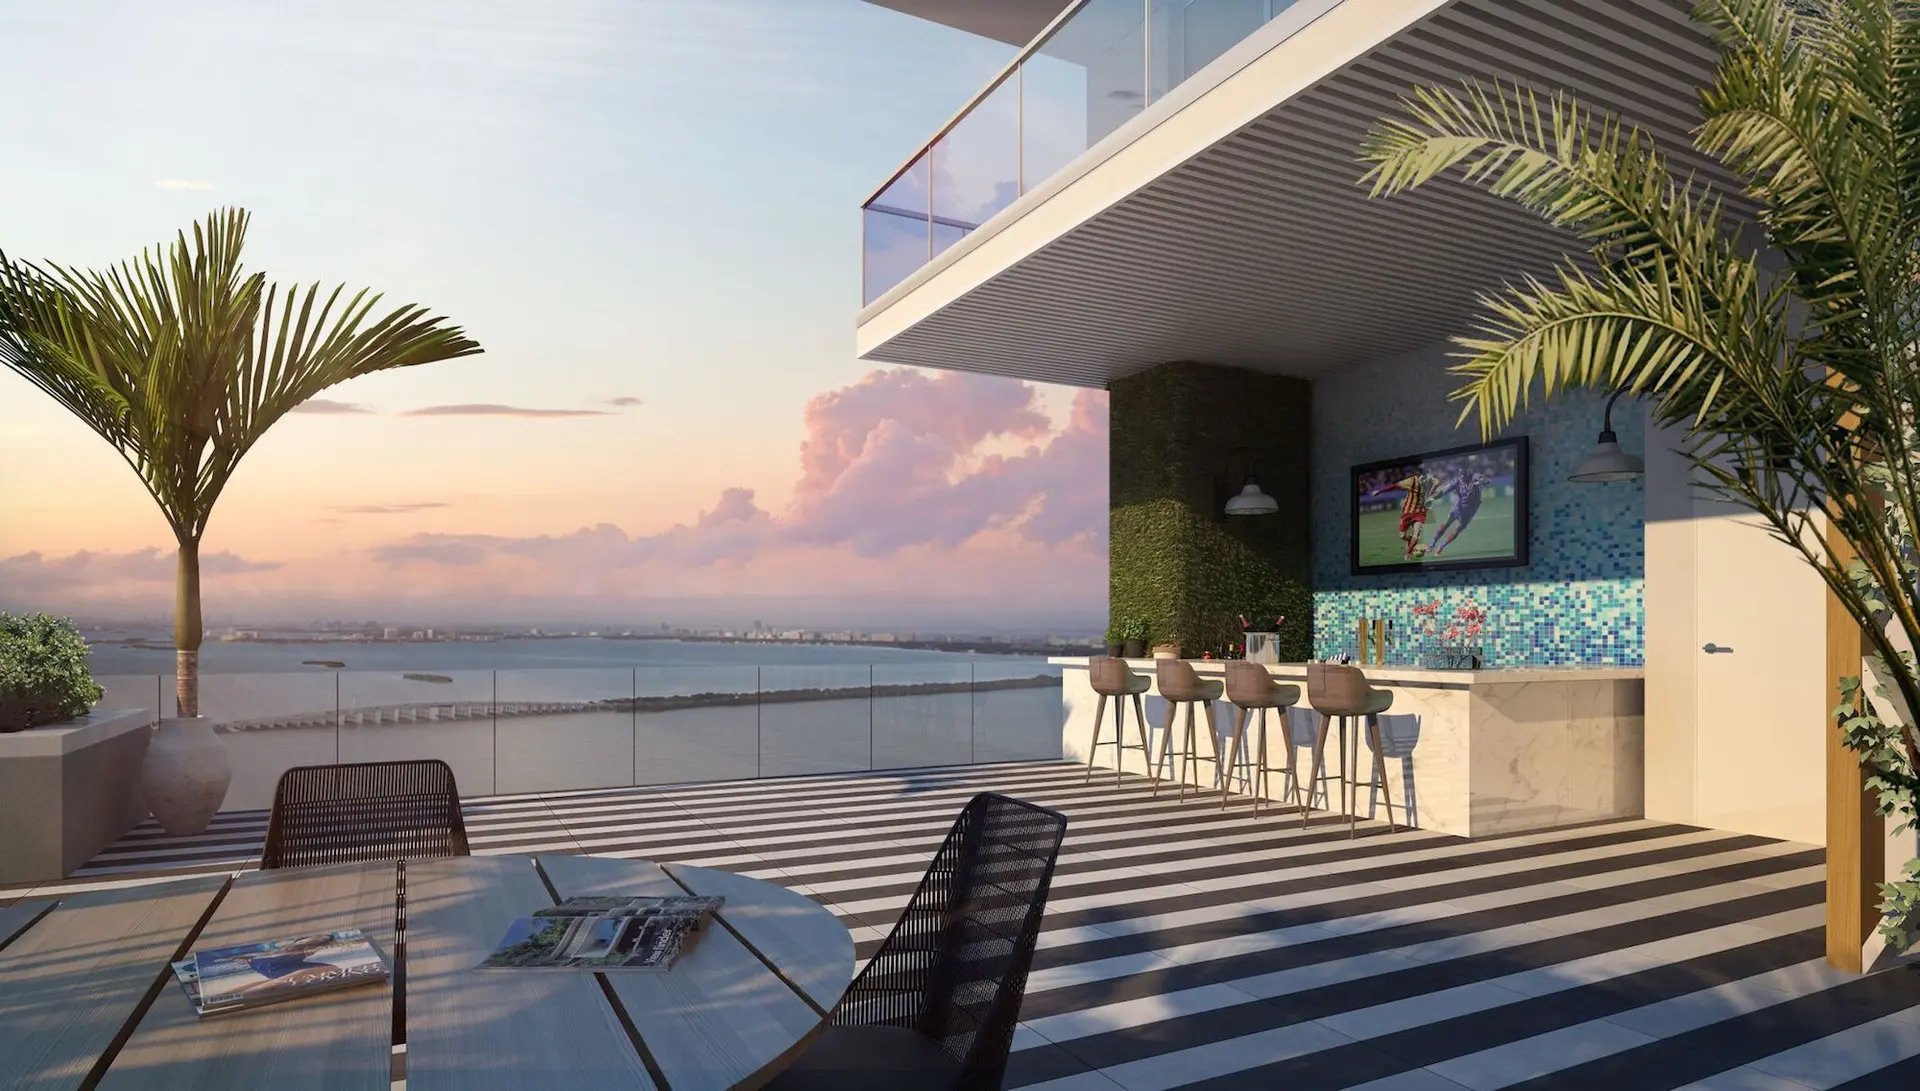
- Outdoor Summer Kitchen & BBQ Terrace
- Two Furnished Guest Suites Available Onsite
- Secure Wine Vault and Storage
- Direct Package Delivery to Unit
- RESIDENCE FEATURES
- 3, 4, 5-Bedroom Layouts with Den Options
- Residences are Decorator Ready
- Private Elevators and Foyers
- 10 to11-Foot Ceilings
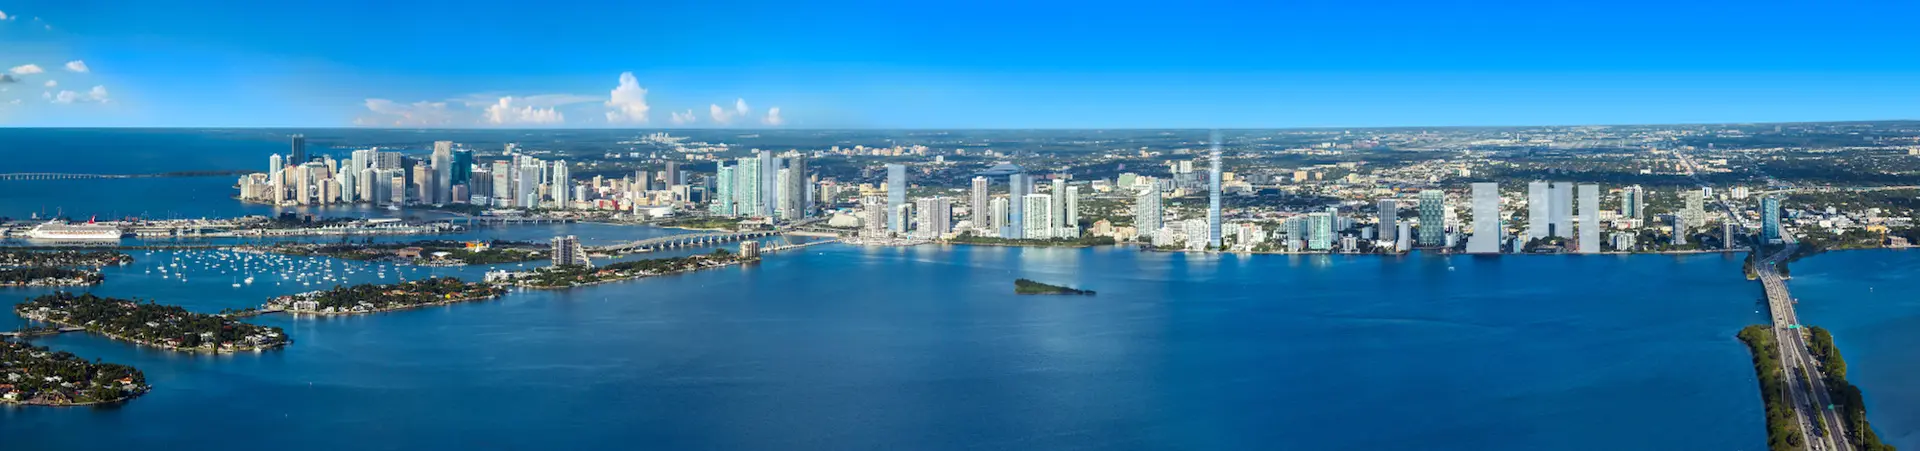
- Unobstructed views of Biscayne Bay & Miami Beach skyline
- Impact Resistant Floor-to-Ceiling Glass Windows
- Integrated Smart System Technology
- Select Residences have Staff Lounges
- Sub-Zero® and Wolf® Stainless Steel Appliances
- Waterworks® Faucets and Fixtures in Master Bath
Available Listings
Elysee
| Unit | Price | MLS # | Beds | Baths | Sqft | Date Listed | |
|---|---|---|---|---|---|---|---|
 | Unit 3006 | $1,190,0007 days on Market | A12085873 | 2 | 2 | 1,105 ft² | Sep 9, 2026 |
 | Unit 4706 | $1,200,000 | A12083960 | 2 | 2 | 1,134 ft² | Sep 4, 2026 |
 | Unit 5202 | $3,895,000 | A12082468 | 4 | 6 | — | Sep 3, 2026 |
 | Unit 5507 | $3,050,000 | A12079067 | 4 | 6 | 2,520 ft² | Sep 2, 2026 |
 | Unit 1405 | $2,200,000 | A12078241 | 3 | 4 | 1,760 ft² | Aug 31, 2026 |
 | Unit 1407 | $3,285,000 | A12076651 | 4 | 6 | 2,520 ft² | Aug 24, 2026 |
 | Unit 1506 | $2,100,000 | A12071414 | 2 | 3 | 1,306 ft² | Aug 14, 2026 |
 | Unit 4403 | $4,988,888 | A12071269 | 4 | 6 | 3,788 ft² | Aug 14, 2026 |
 | Unit PH-5902 | $5,750,000 | A12061765 | 4 | 6 | 3,000 ft² | Aug 10, 2026 |
 | Unit 204-A | $2,300,000 | A12067466 | 2 | 3 | 1,498 ft² | Aug 7, 2026 |
 | Unit 3606 | $1,395,000 | A12065942 | 2 | 2 | 1,105 ft² | Aug 5, 2026 |
 | Unit 3502 | $2,149,000 | A12065721 | 2 | 3 | 1,283 ft² | Aug 5, 2026 |
 | Unit 3901 | $24,2001 day on Market | A12089754 | 3 | 5 | 2,362 ft² | Sep 15, 2026 |
 | Unit 2406 | $8,9001 day on Market | A12089020 | 2 | 2 | 1,105 ft² | Sep 15, 2026 |
 | Unit 804 | $6,000$6,5002 days on Market | A12087292 | 1 | 2 | 1,088 ft² | Sep 14, 2026 |
 | Unit 2303 | $12,0006 days on Market | A12086855 | 2 | 2 | 1,732 ft² | Sep 10, 2026 |
 | Unit 4501 | $19,0006 days on Market | A12086773 | 4 | 5 | 2,361 ft² | Sep 10, 2026 |
 | Unit 2905 | $7,7007 days on Market | A12085590 | 2 | 2 | 955 ft² | Sep 9, 2026 |
 | Unit 2206 | $12,000 | A12085509 | 2 | 3 | 1,306 ft² | Sep 8, 2026 |
 | Unit 4601 | $19,000 | B26073644 | 4 | 6 | 2,310 ft² | Sep 8, 2026 |
 | Unit 1806 | $11,800 | A12084863 | 2 | 3 | 1,306 ft² | Sep 8, 2026 |
 | Unit 3007 | $25,000 | A12082504 | 4 | 5 | 2,582 ft² | Sep 4, 2026 |
 | Unit 1405 | $11,000 | A12082380 | 3 | 4 | 1,760 ft² | Sep 2, 2026 |
 | Unit 4404 | $8,500 | A12081423 | 1 | 2 | 1,085 ft² | Sep 2, 2026 |